4720 Rue Jean Talon E., Montréal (Saint-Léonard), QC H1S0A1 $450,000
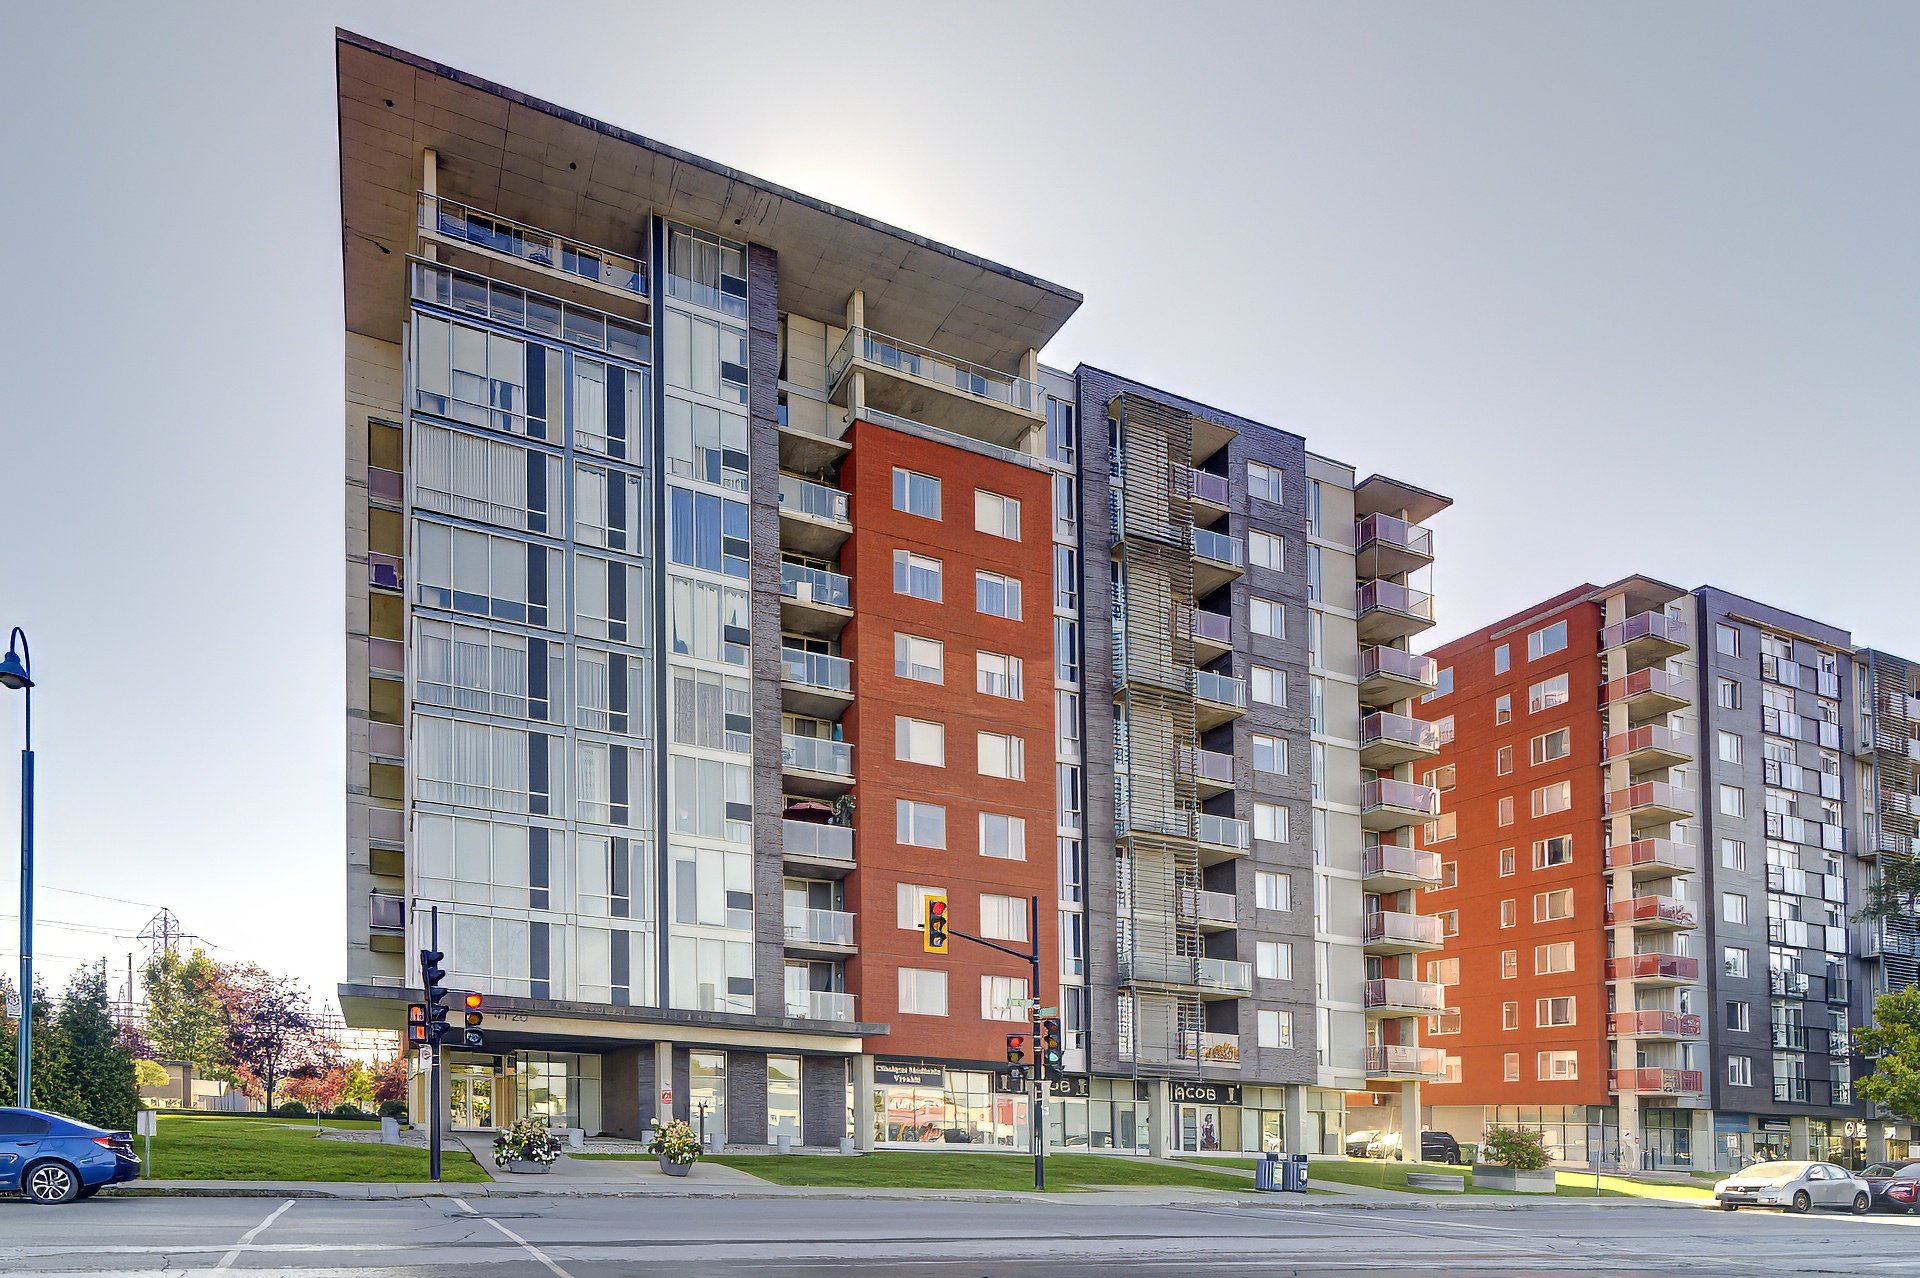
Frontage
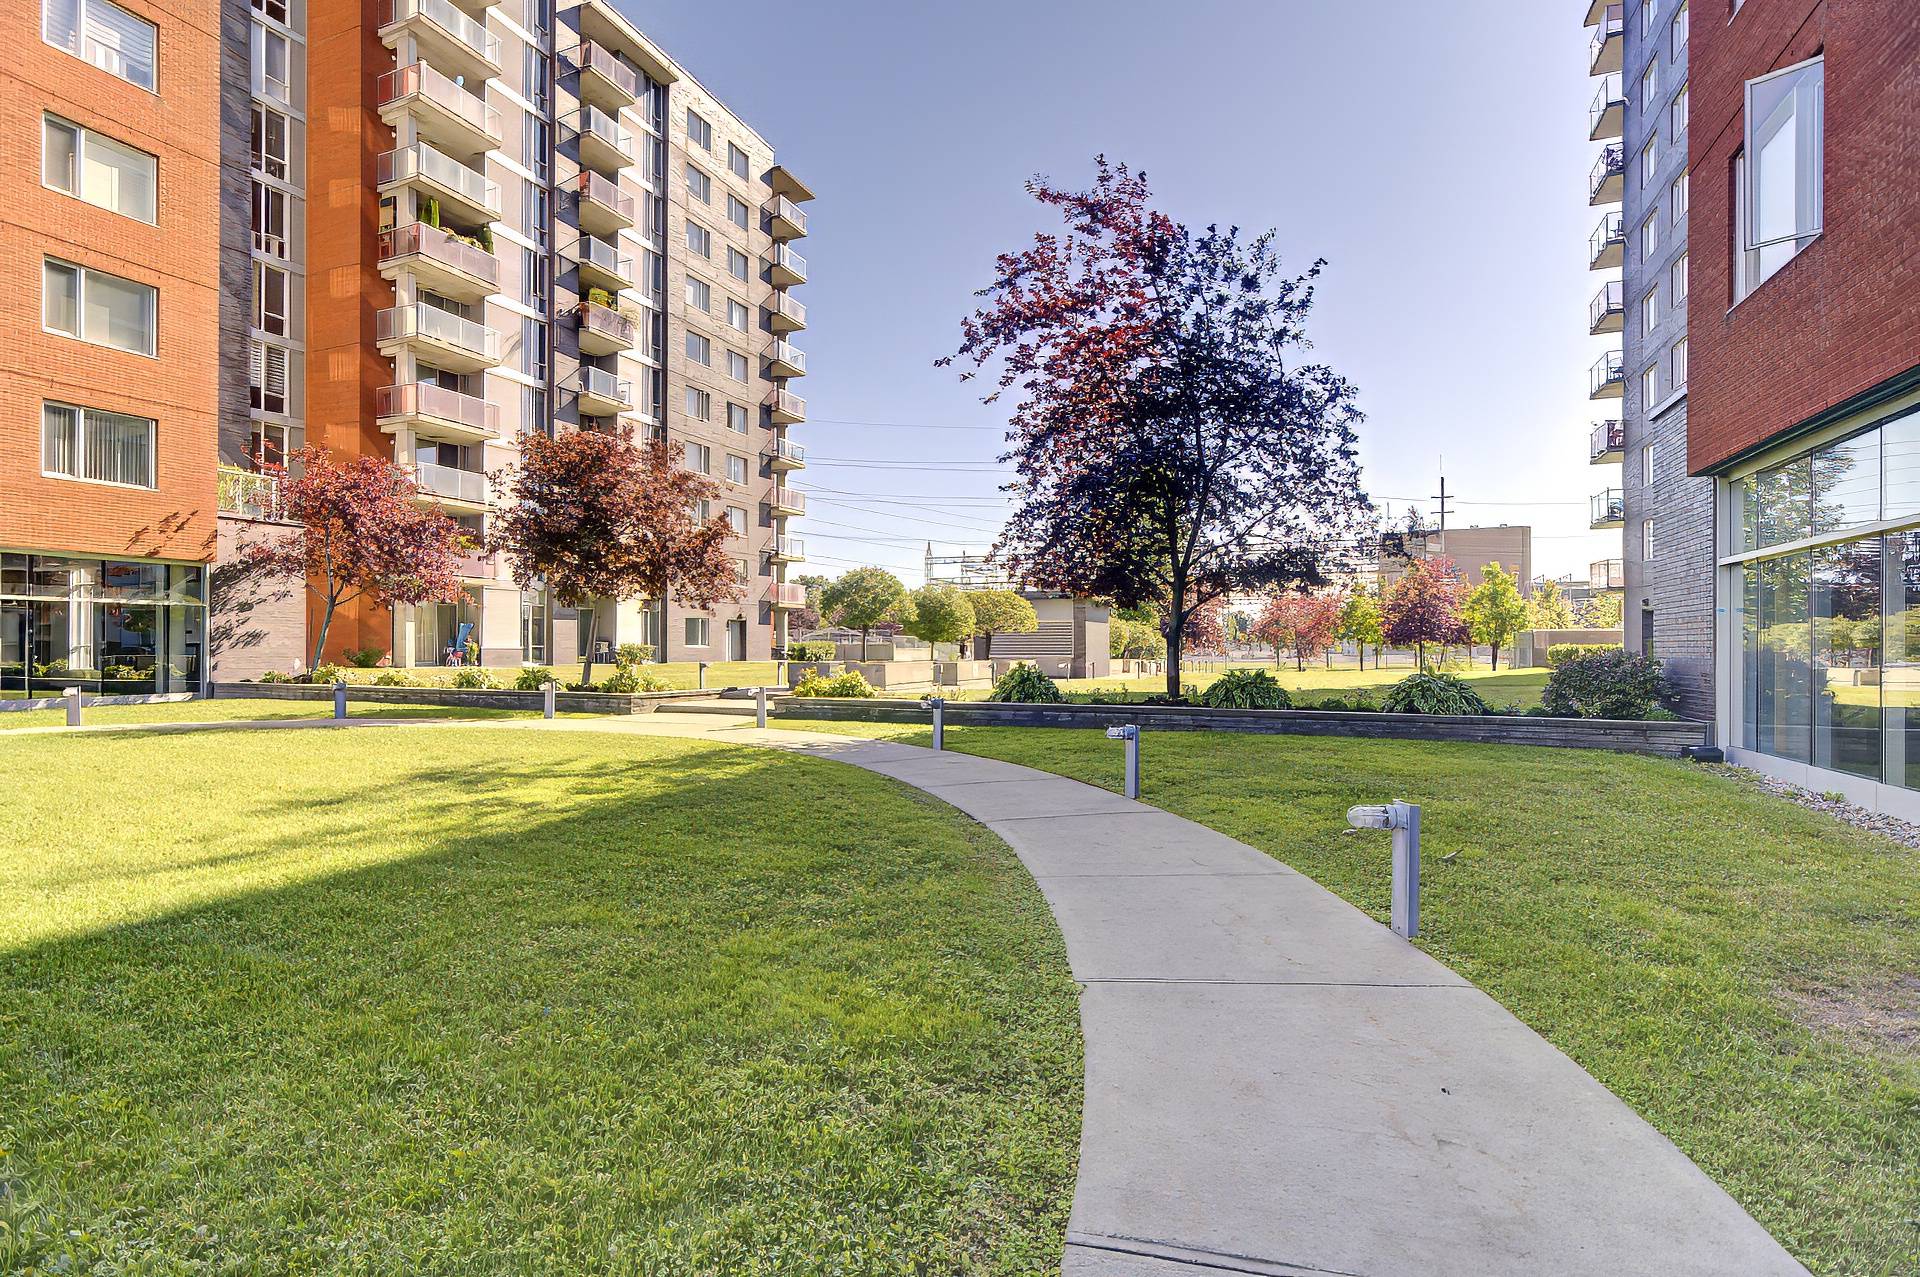
Back facade
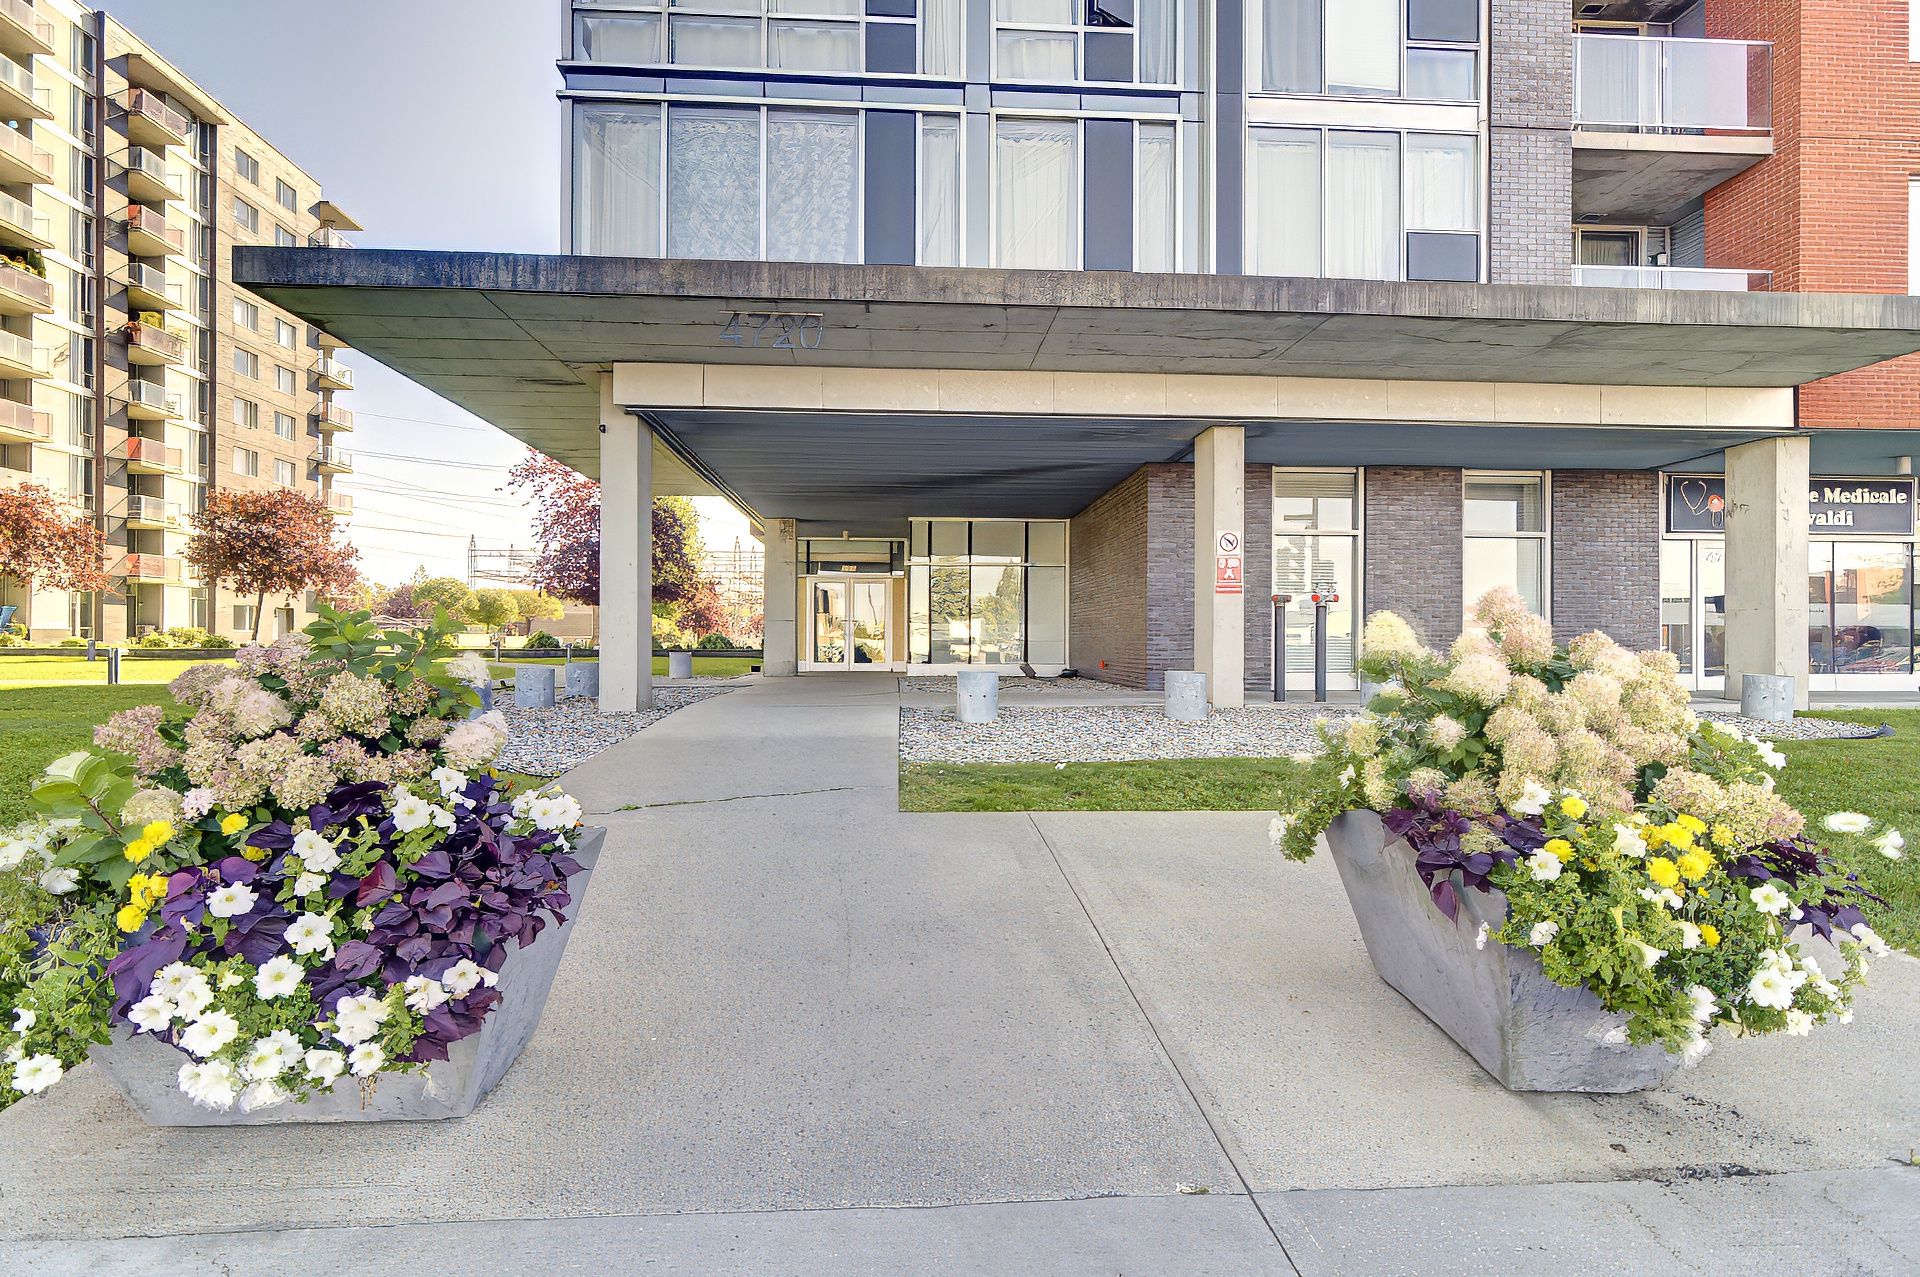
Frontage
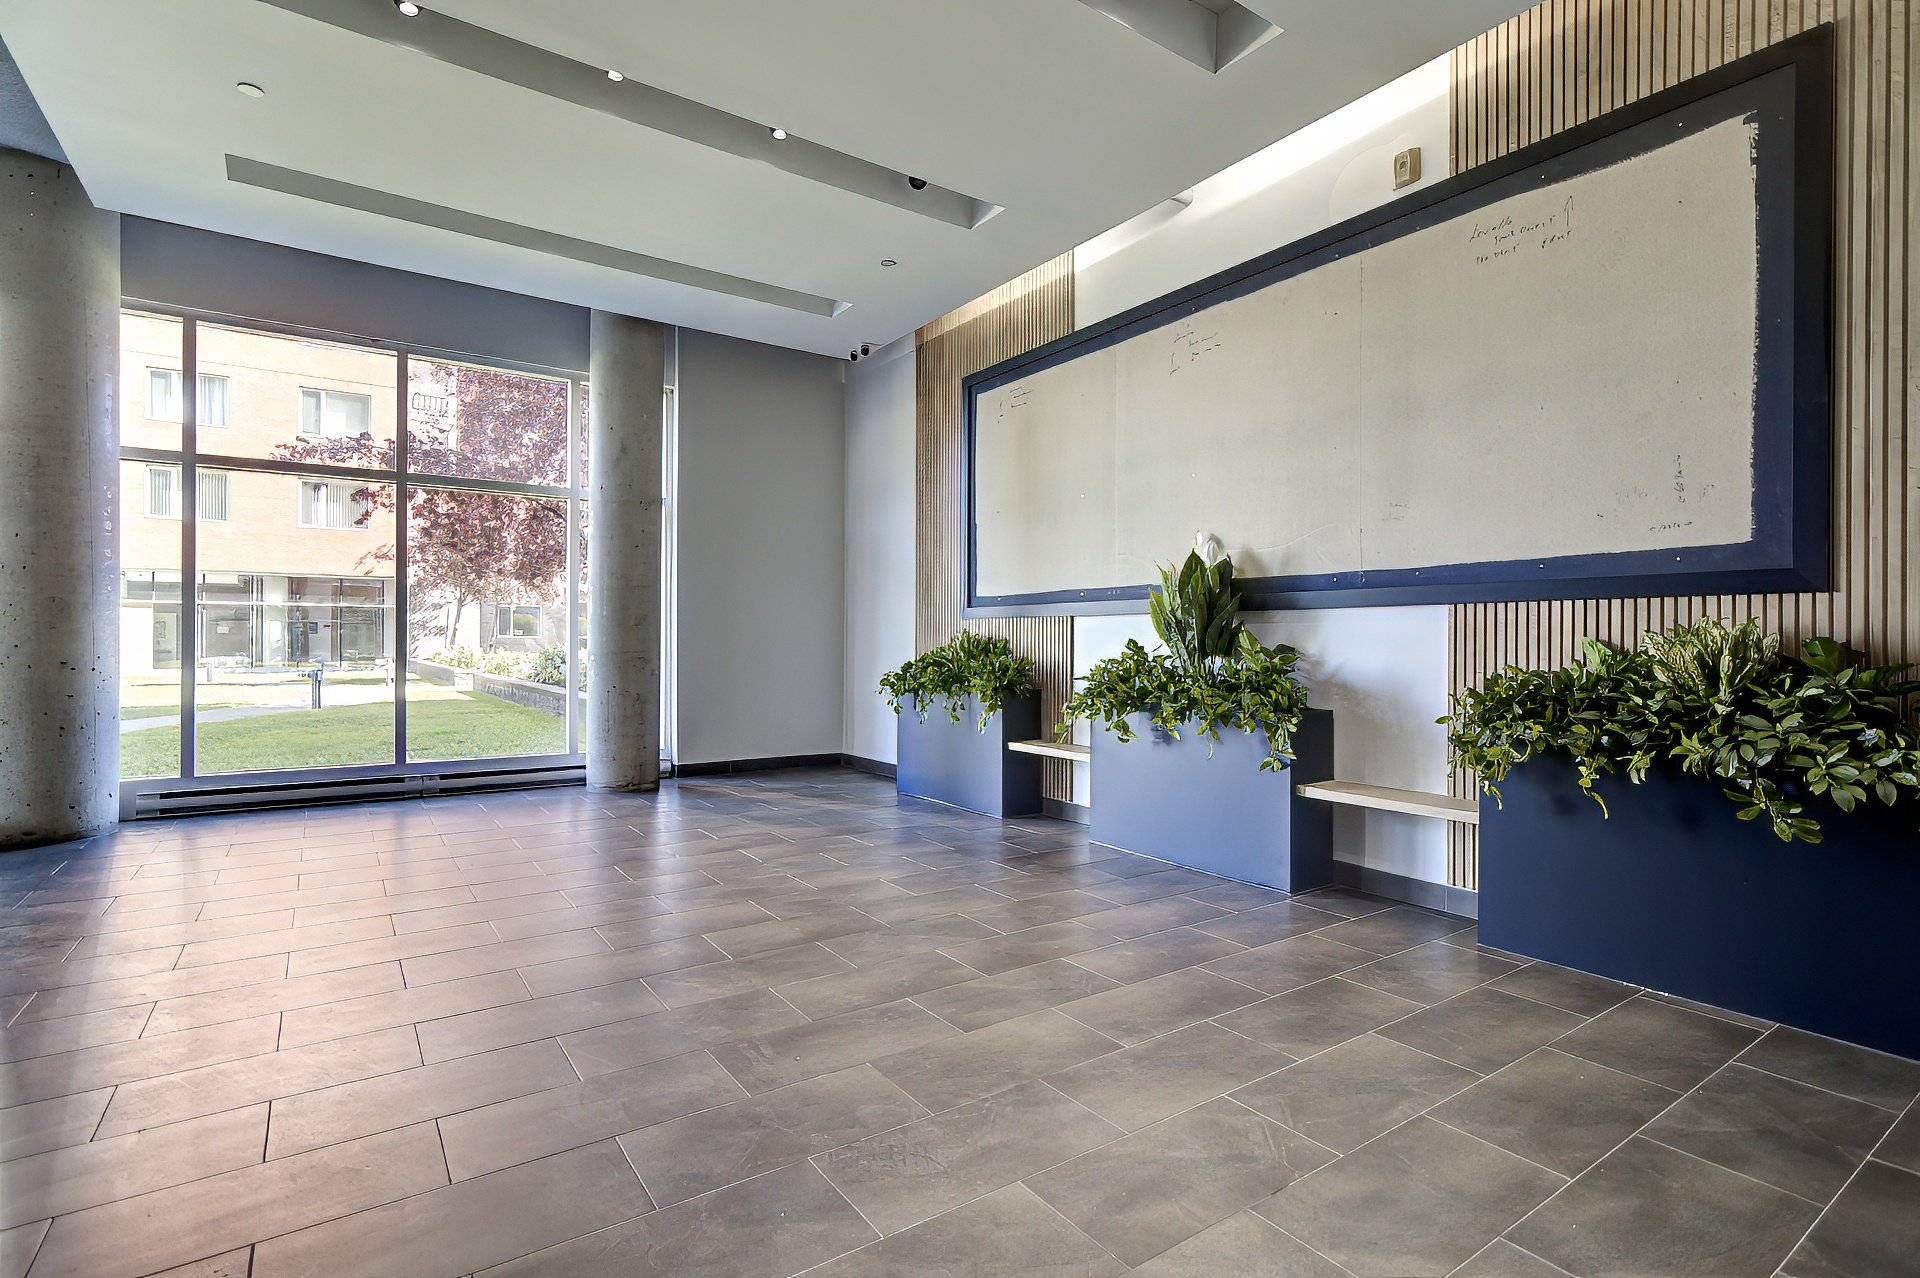
Reception Area
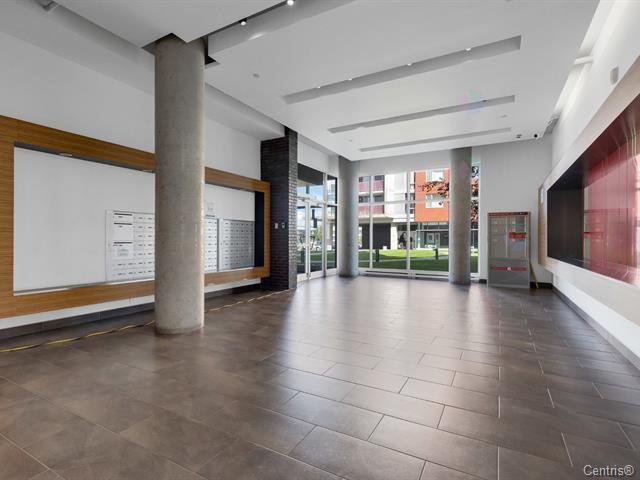
Corridor
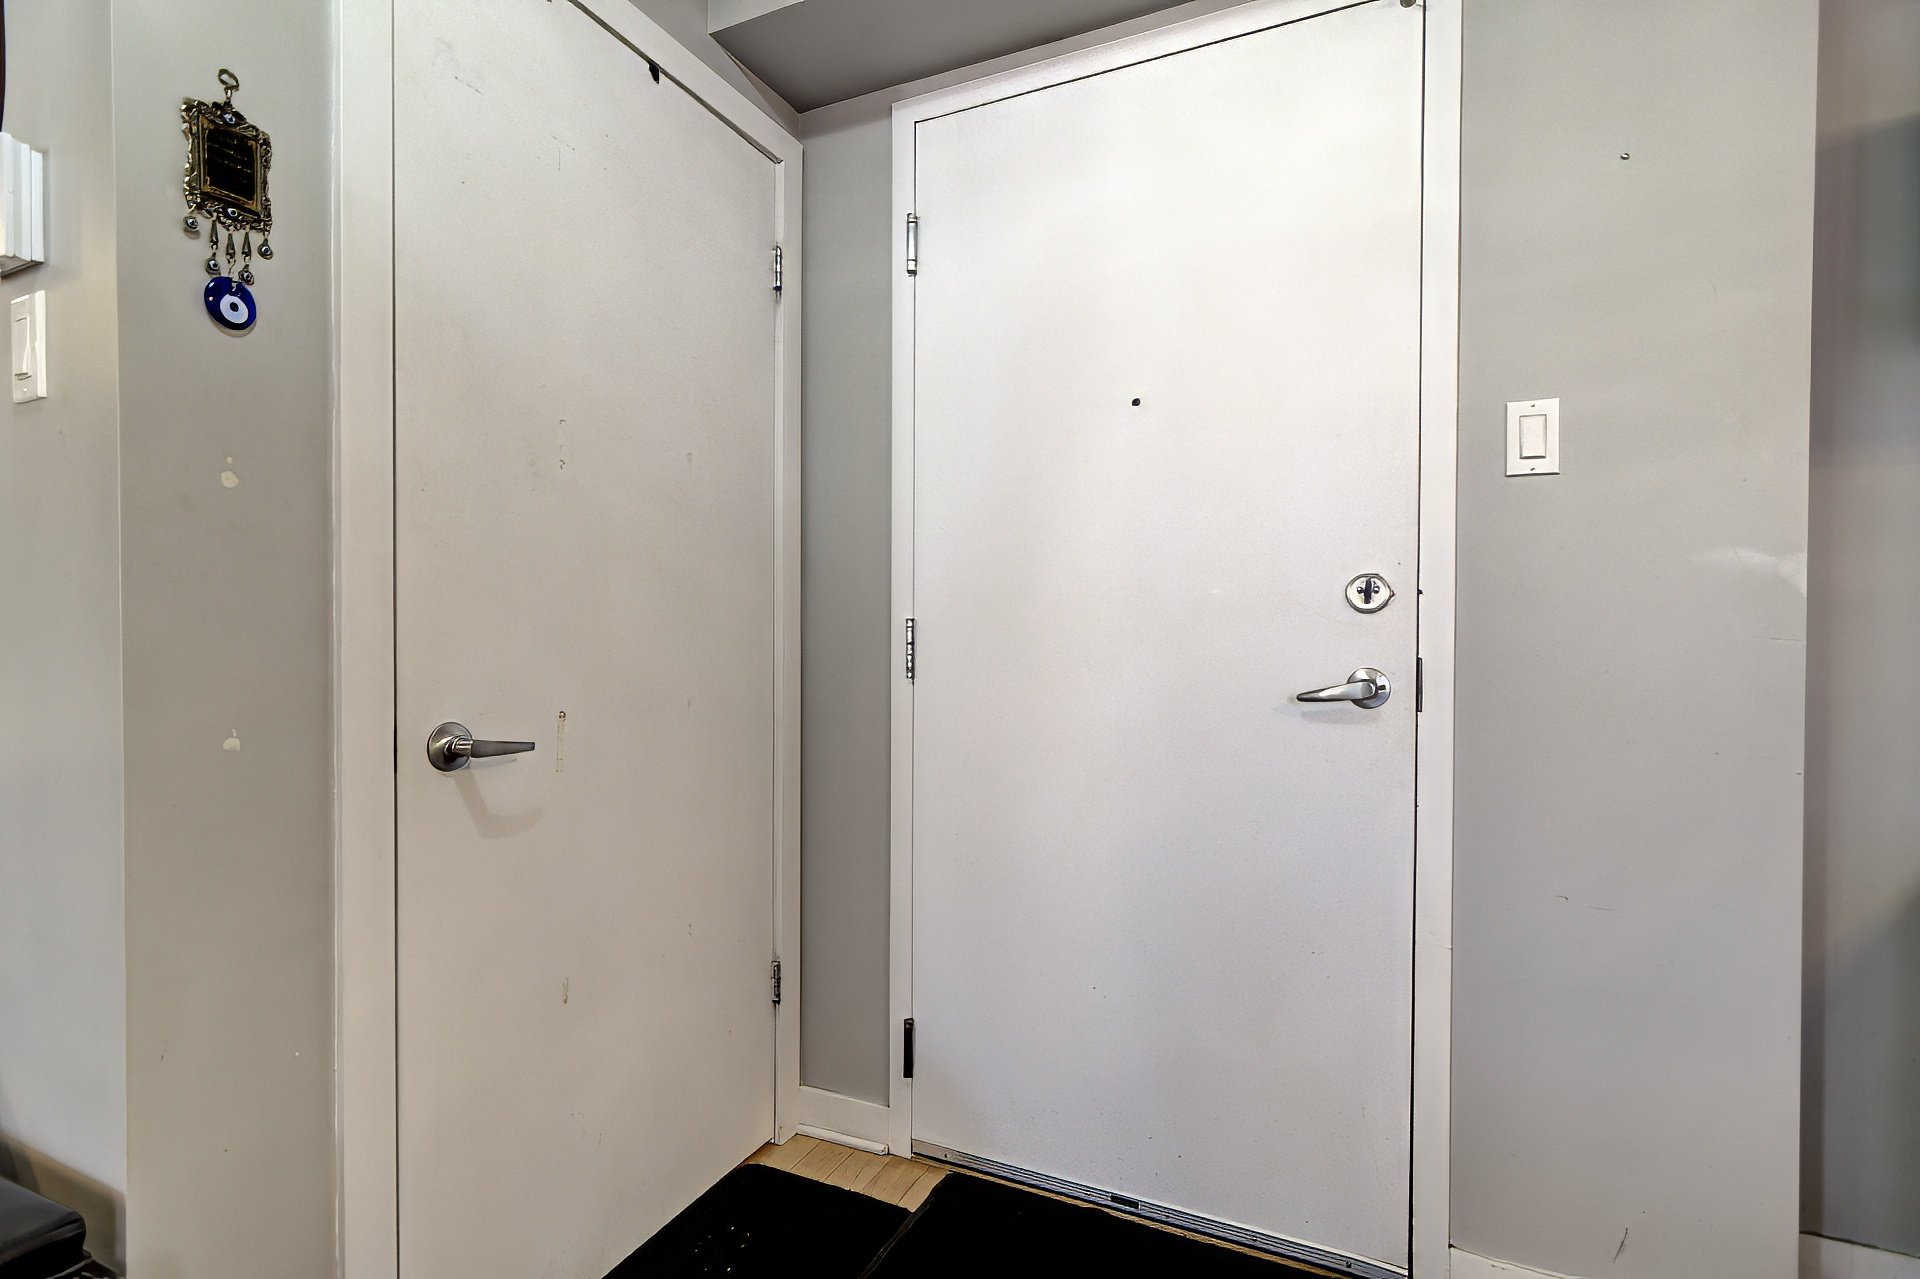
Hallway
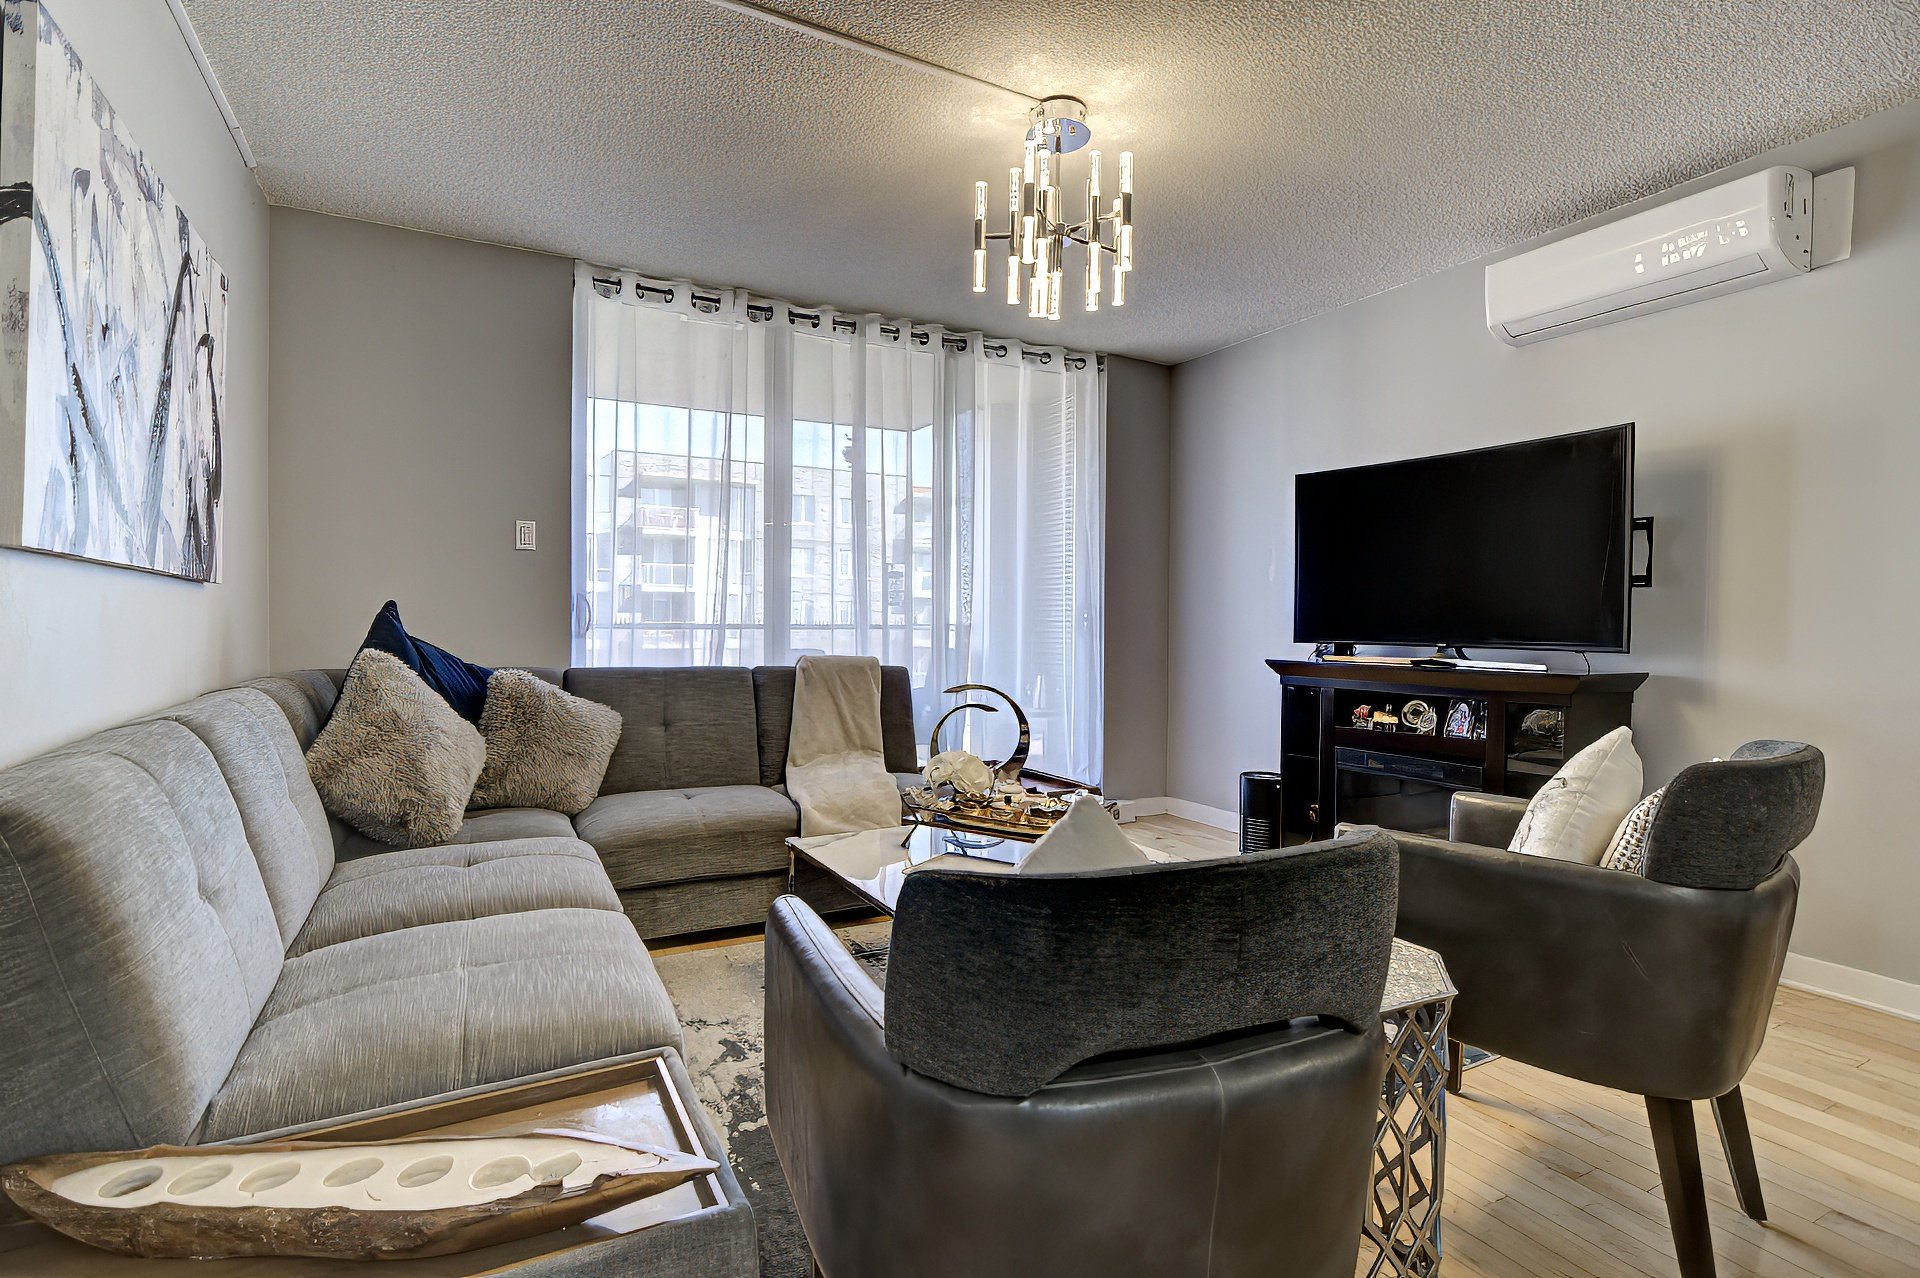
Living room
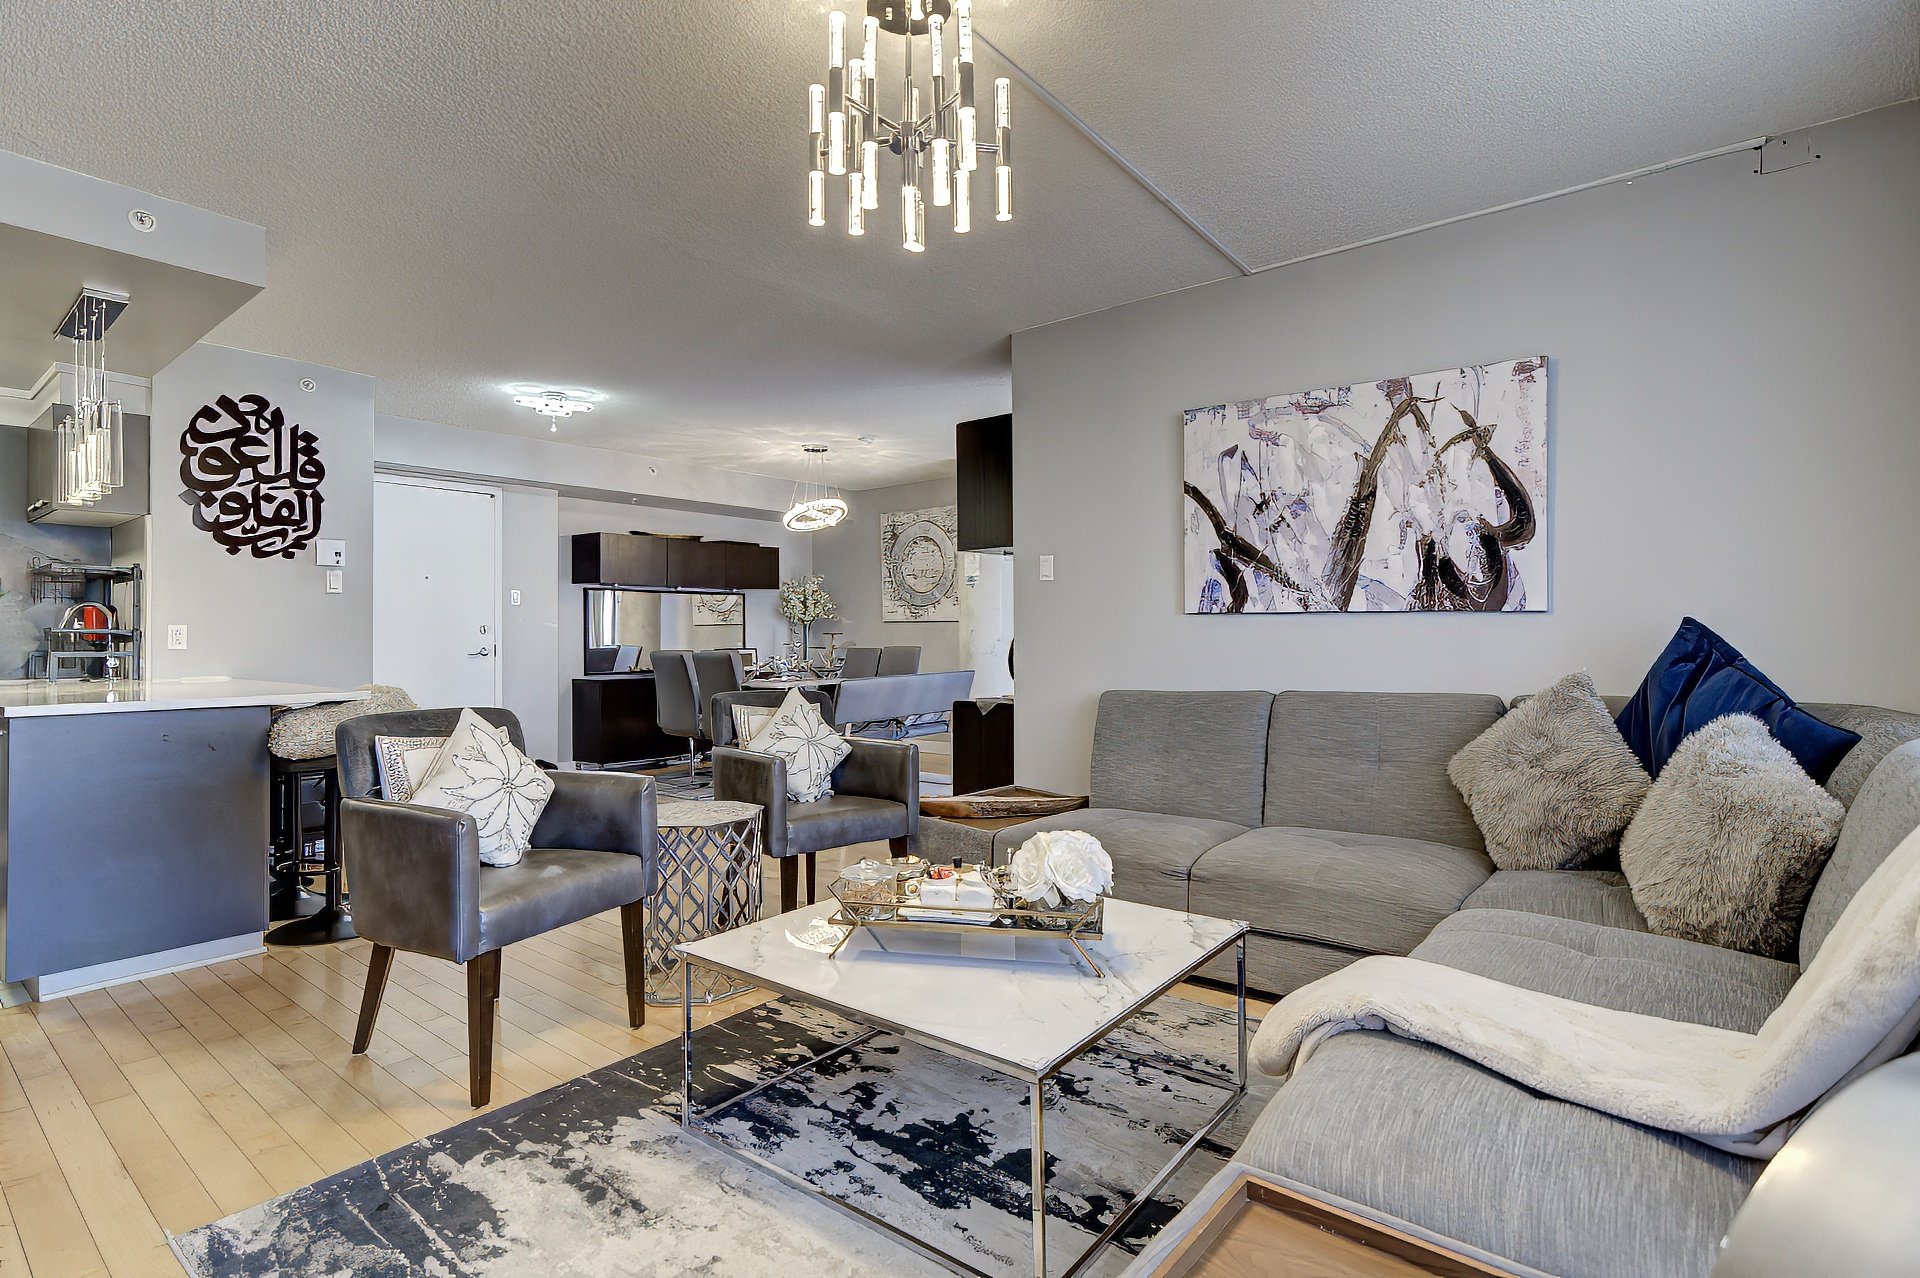
Living room
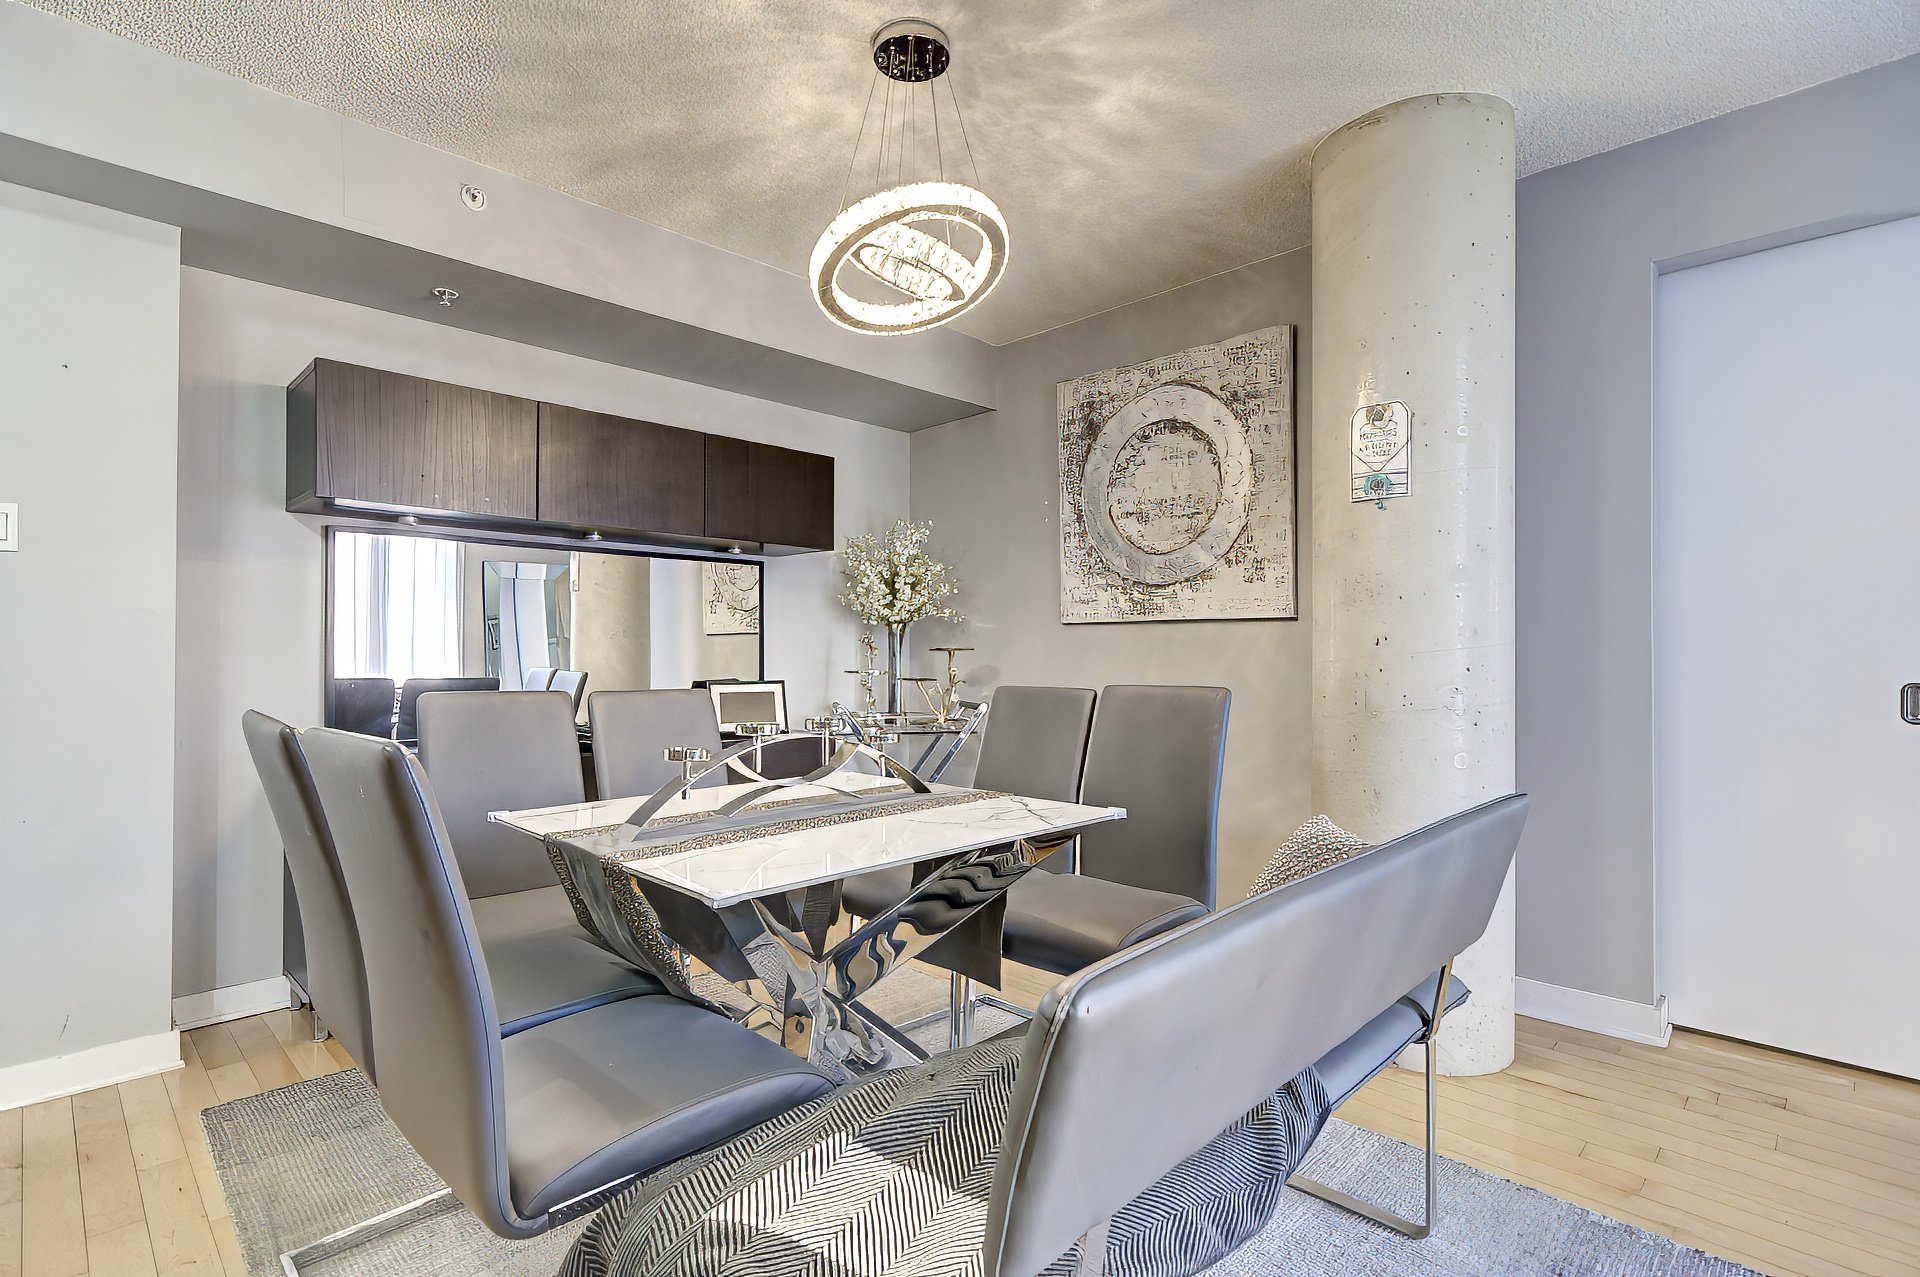
Dining room
|
|
Description
Inclusions:
Exclusions : N/A
| BUILDING | |
|---|---|
| Type | Apartment |
| Style | Detached |
| Dimensions | 0x0 |
| Lot Size | 0 |
| EXPENSES | |
|---|---|
| Co-ownership fees | $ 3840 / year |
| Municipal Taxes (2025) | $ 2467 / year |
| School taxes (2026) | $ 285 / year |
|
ROOM DETAILS |
|||
|---|---|---|---|
| Room | Dimensions | Level | Flooring |
| Hallway | 4 x 3.10 P | Wood | |
| Living room | 13.2 x 9.8 P | Wood | |
| Kitchen | 10.5 x 9.5 P | Ceramic tiles | |
| Dining room | 14.5 x 9.5 P | Wood | |
| Primary bedroom | 12 x 11.3 P | Wood | |
| Bedroom | 12 x 9 P | Wood | |
| Bathroom | 9.10 x 7.7 P | Ceramic tiles | |
|
CHARACTERISTICS |
|
|---|---|
| Mobility impared accessible | Adapted entrance |
| Driveway | Asphalt |
| Available services | Balcony/terrace, Indoor storage space |
| Proximity | Bicycle path, Cegep, Daycare centre, Elementary school, High school, Highway, Hospital, Park - green area, Public transport, Réseau Express Métropolitain (REM) |
| Window type | Crank handle |
| Equipment available | Electric garage door, Entry phone, Ventilation system, Wall-mounted heat pump |
| Heating energy | Electricity |
| Easy access | Elevator |
| Garage | Fitted, Heated, Single width |
| Parking | Garage |
| Sewage system | Municipal sewer |
| Water supply | Municipality |
| Windows | PVC |
| Zoning | Residential |